
Offices, meeting rooms and quiet desks over three levels. Tactile materials, natural tones and soft light, for people who come here to do their best work.
Rooms with a name.
The Living Room, The Ember Room, The Sanctuary Room, The Nest, The Cove, The Studio, The Haven, and The Gallery Room for larger gatherings. Every room has its own character, and its own light.
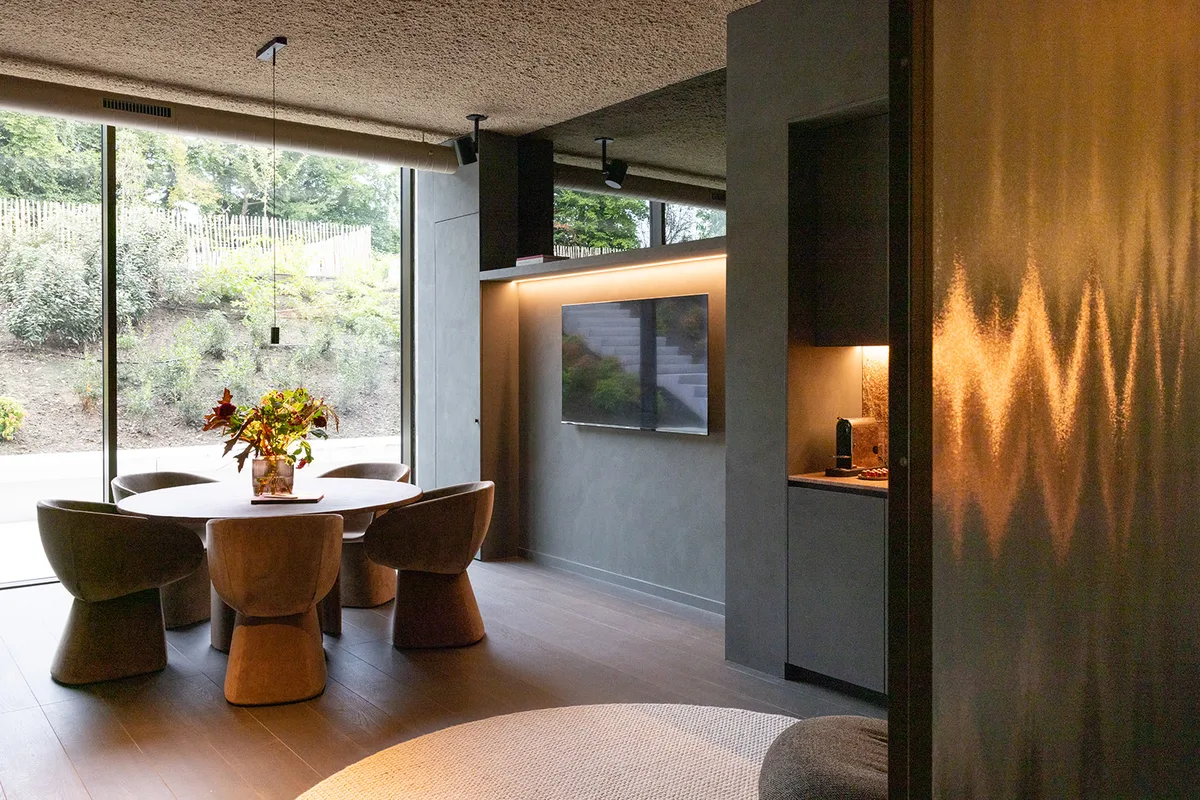
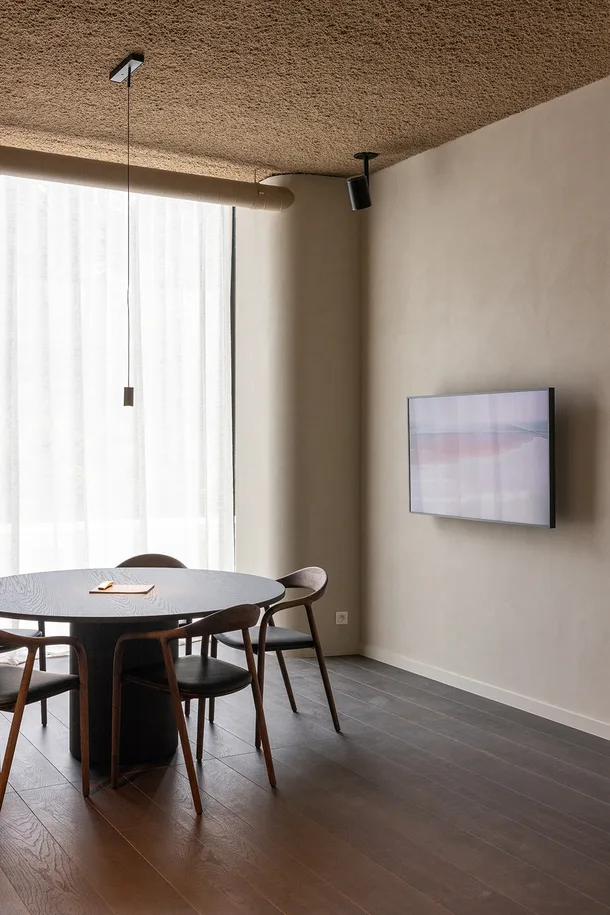
Light as a material.
The lighting comes from Helio Lights, chosen to sit with the wood, the plaster and the stone. Warm where people gather, calm where they focus, and controlled per space so every room can set its own mood.
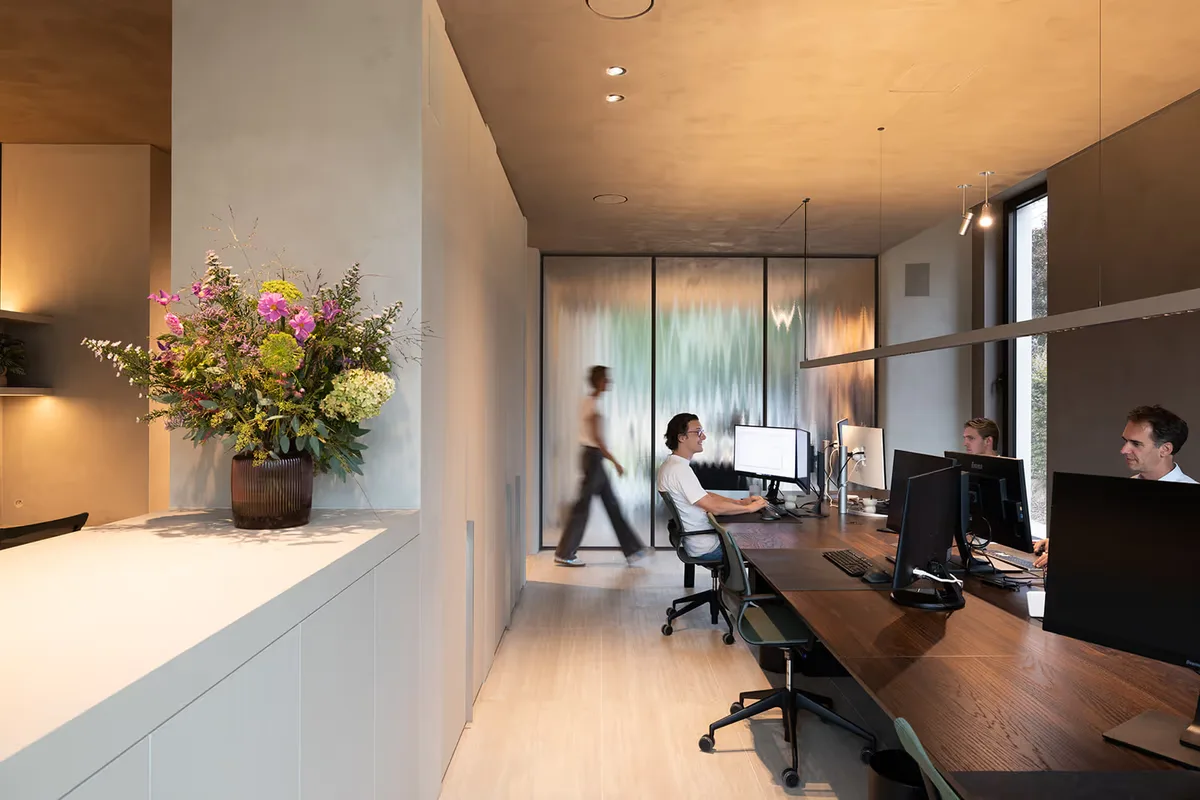
- 8meeting and event rooms
- 3levels
- Light, sound, climateintegrated by us
Sound, where it belongs.
Music where people meet and gather, quiet where they work. Set per space, without a piece of equipment in sight.
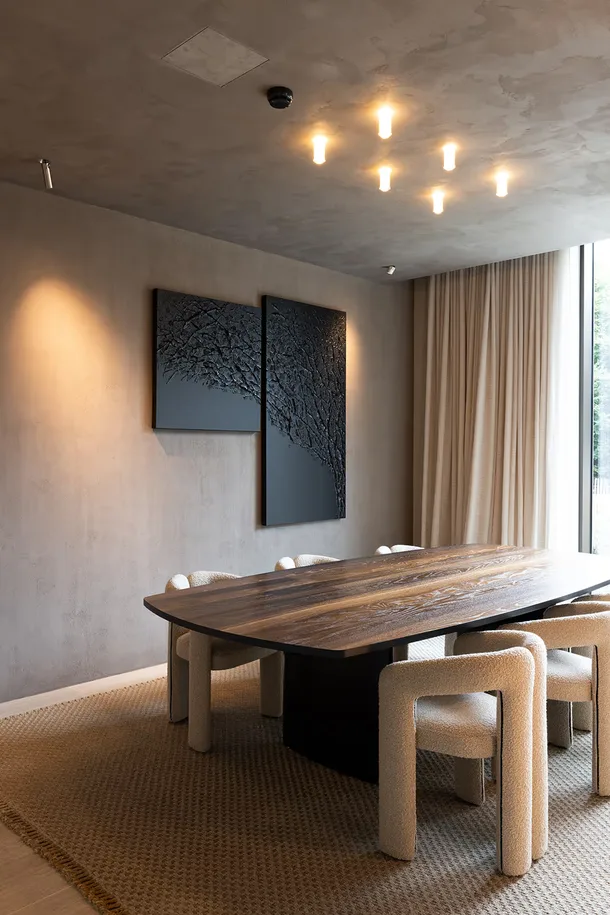
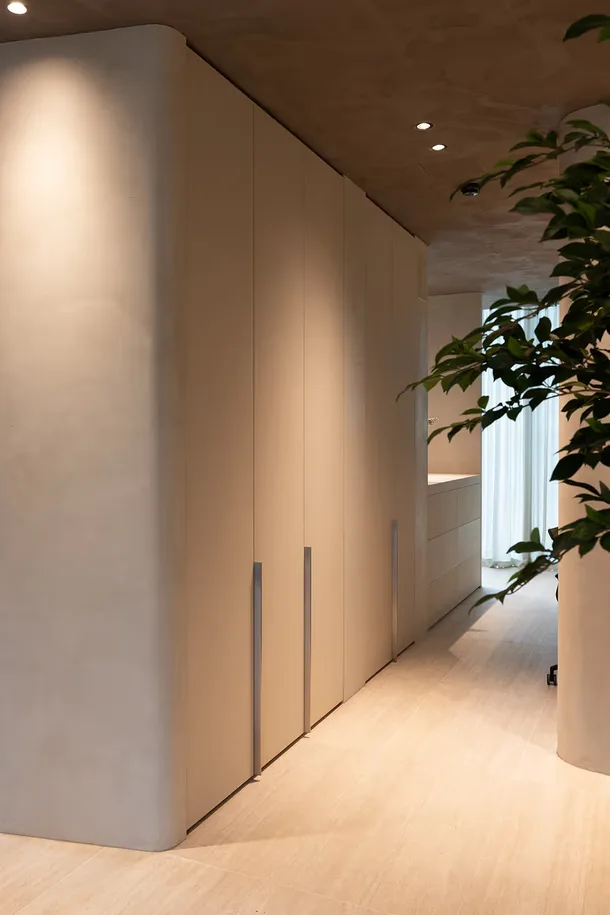
Comfort, without thinking about it.
Heating, cooling and ventilation follow how the building is used, so every room feels right when the door opens.
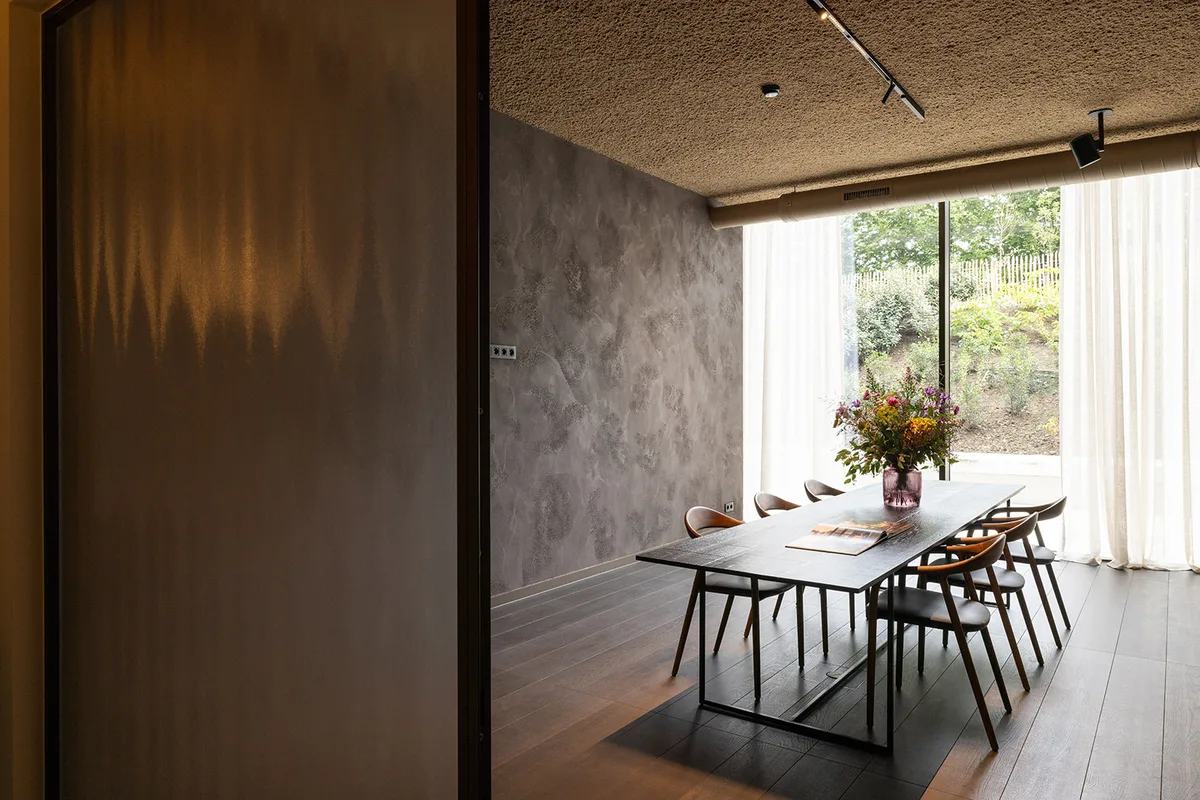
A building that works quietly, so the people in it can do their best work.
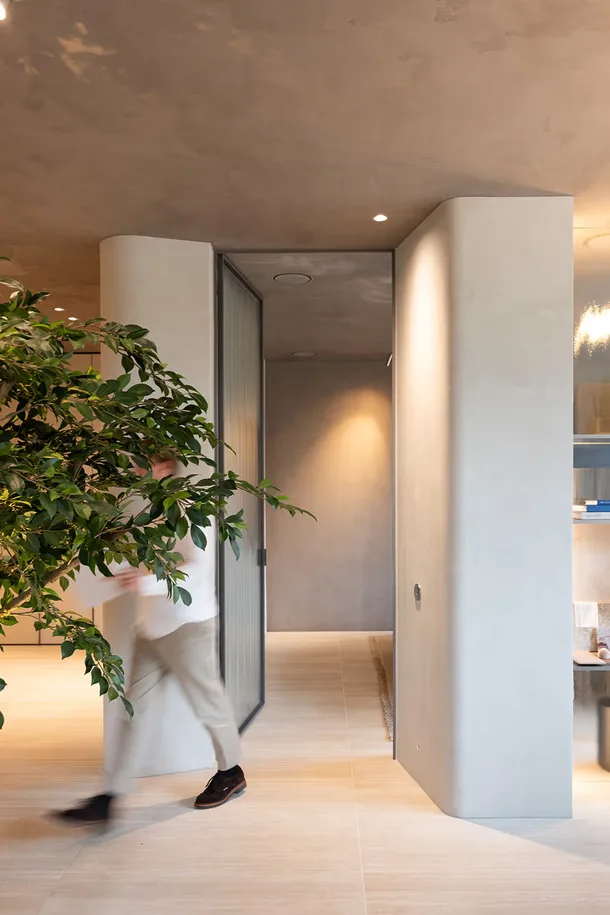
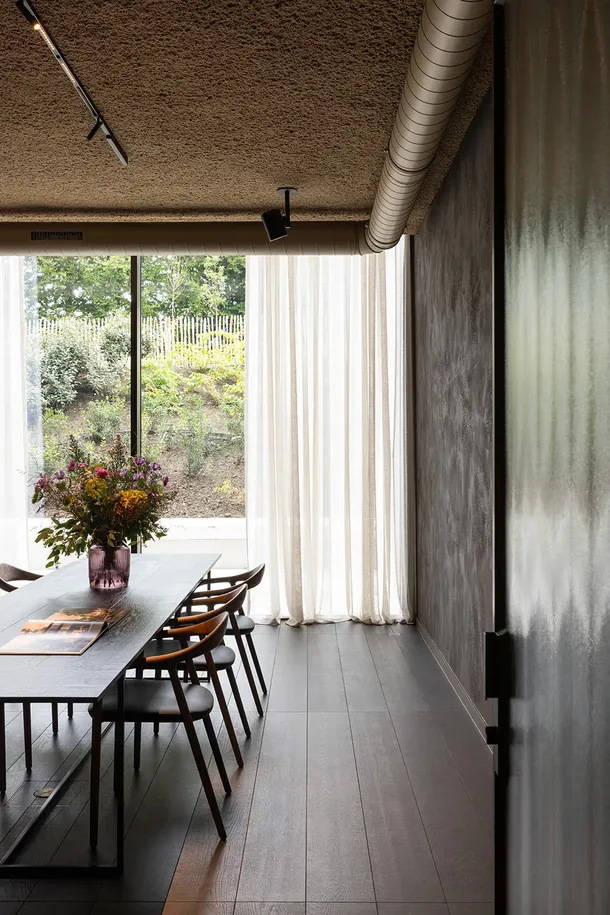
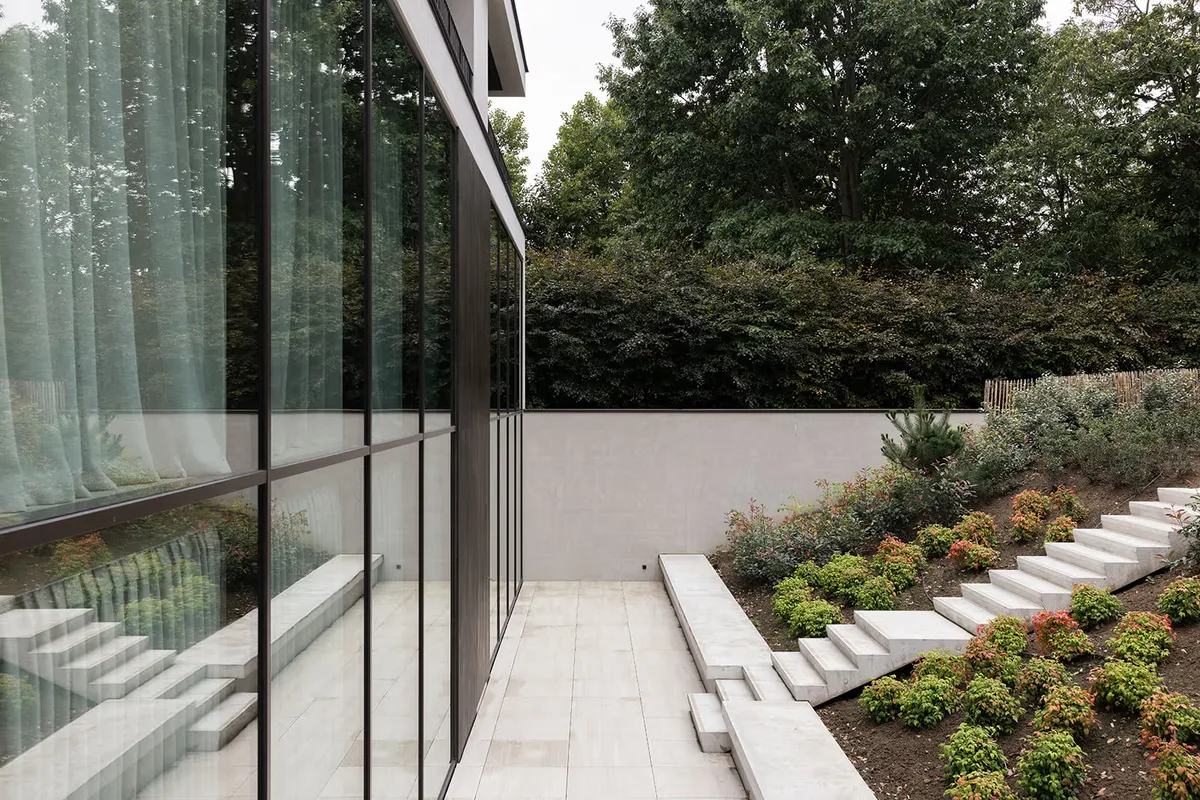
Full integration by Helio Integrations.
Lighting by Helio Lights · Lighting control · Audio · Climate (HVAC)
Photos: Studio Salien · Architecture: BEO Architecten